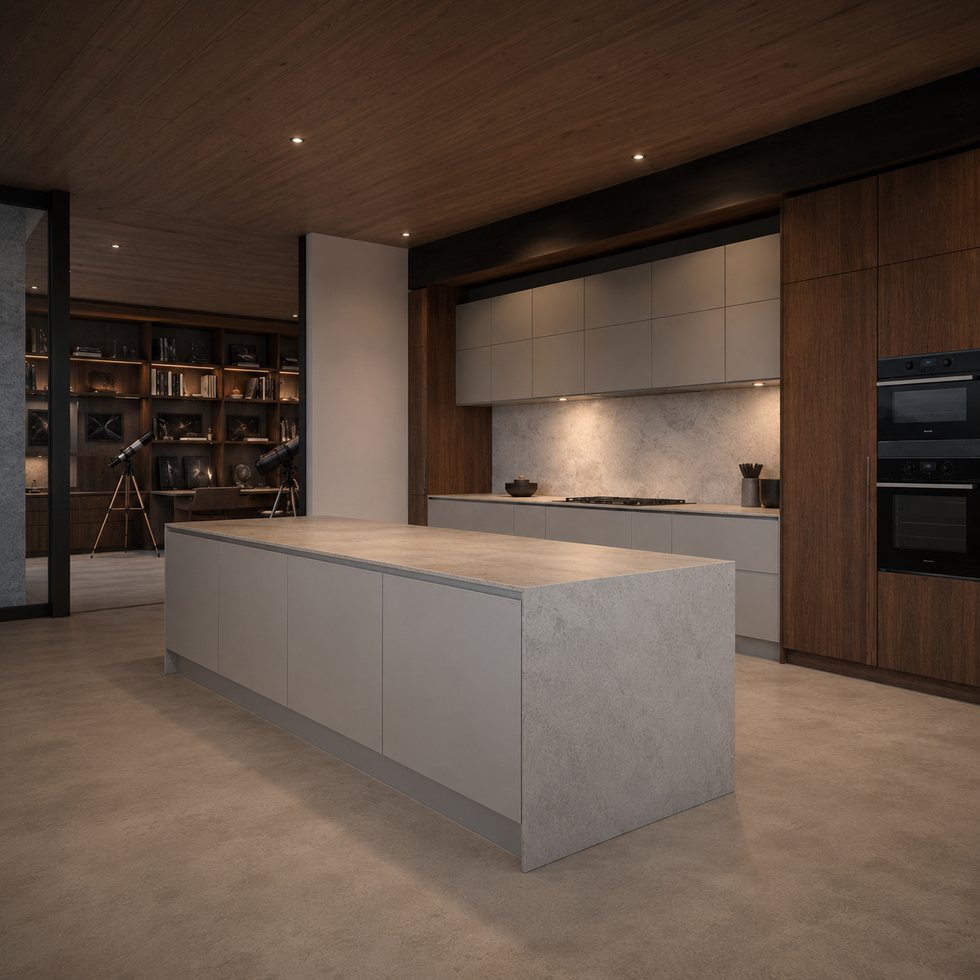
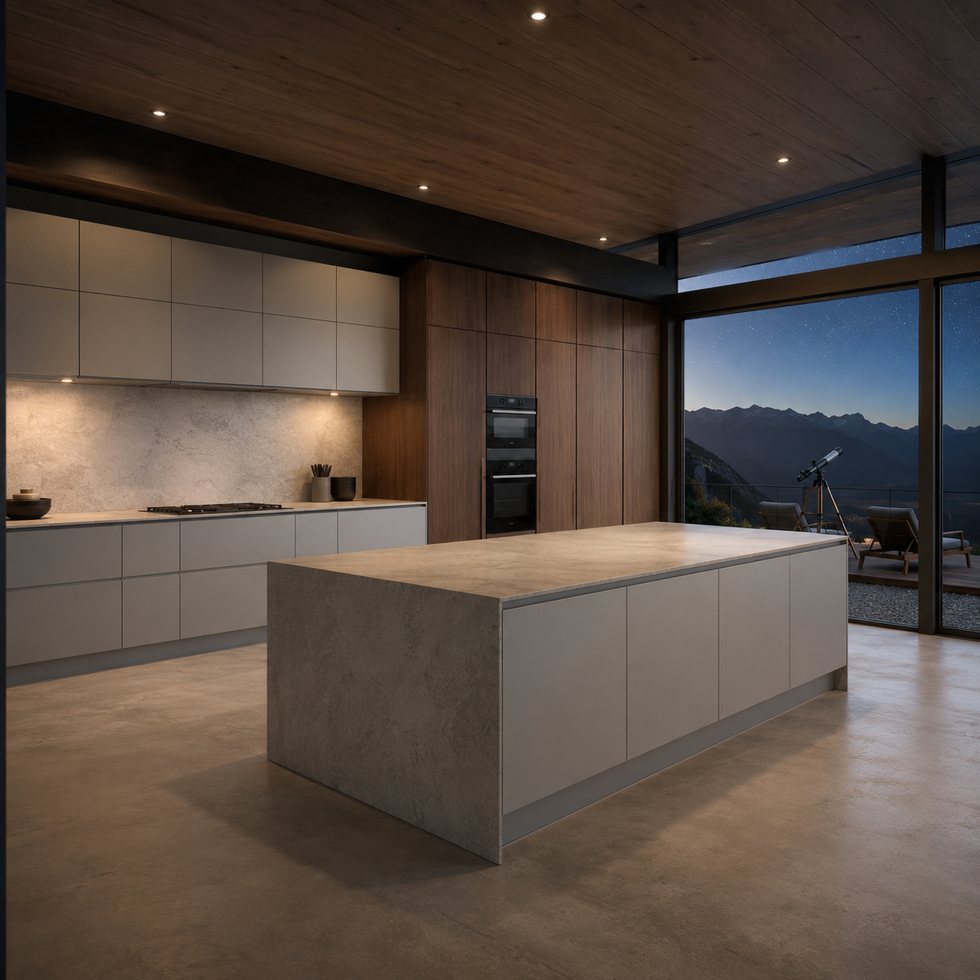
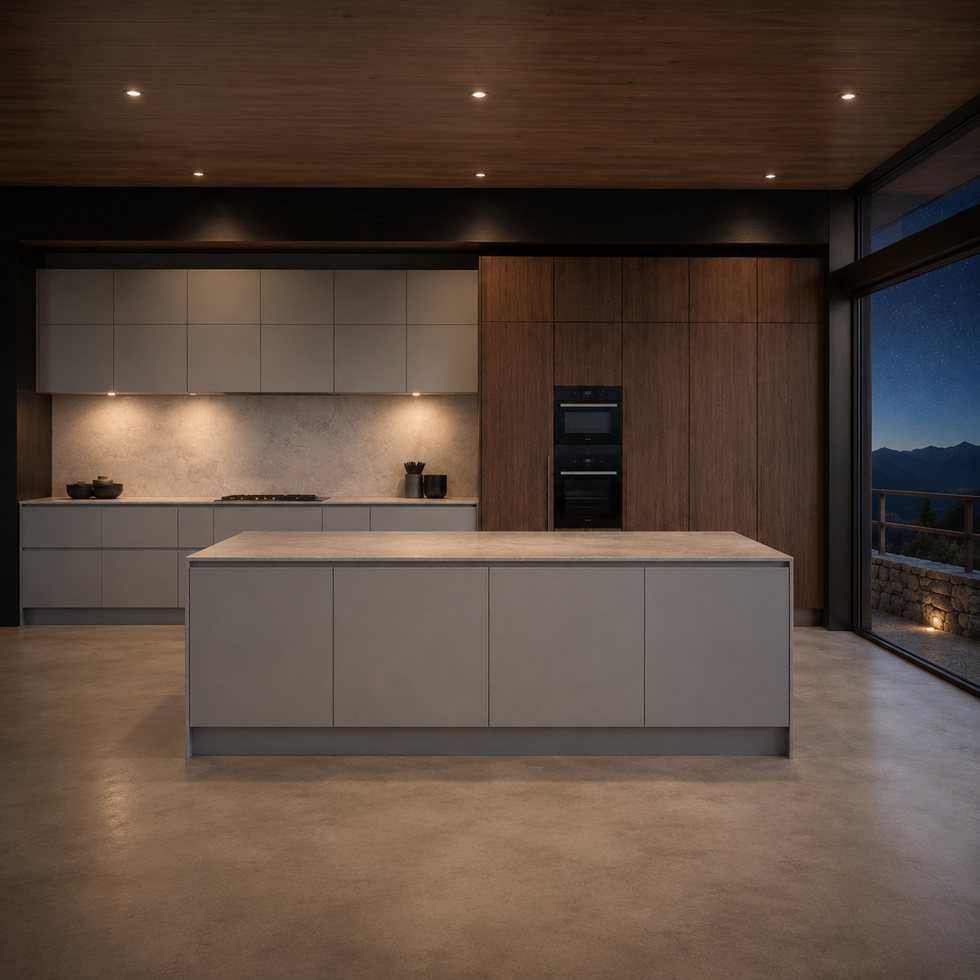
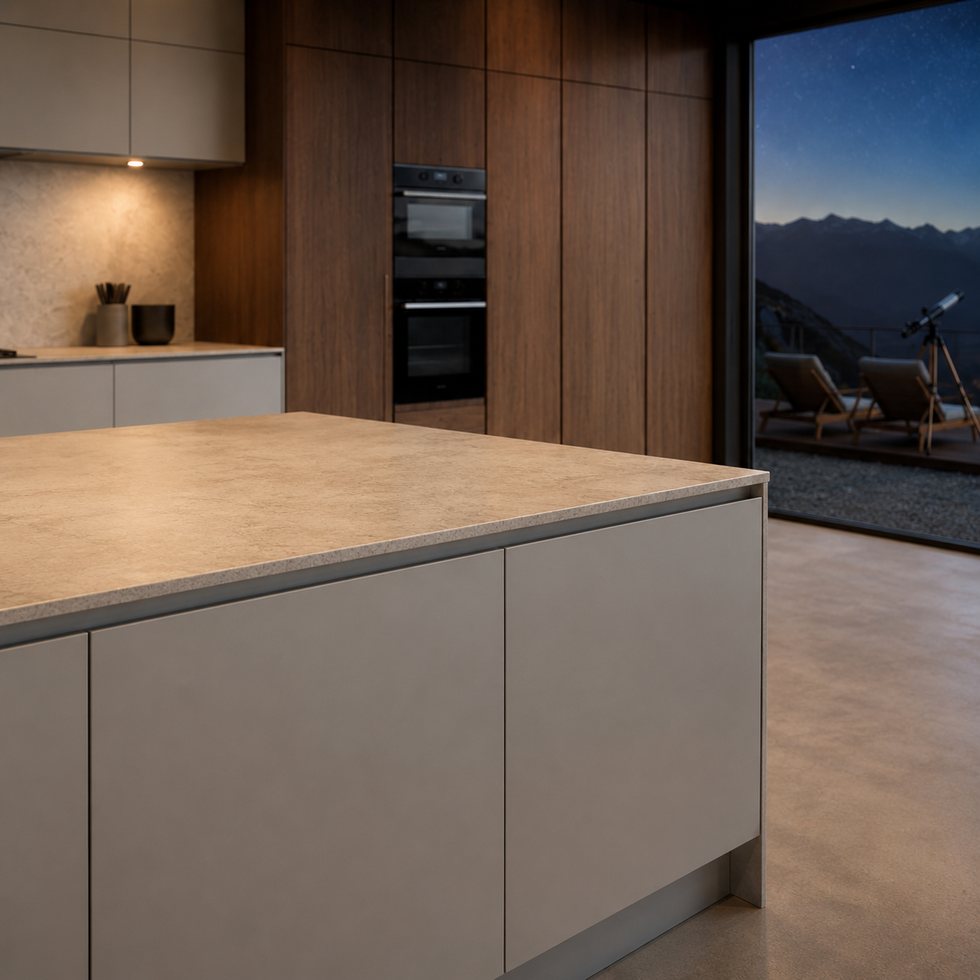
custom kitchen cabinets are presented here as a project direction built around a pale stone-look island set below a charcoal-toned ceiling with library-style shelving in the rear zone. The image is useful to buyers because it shows how a kitchen can establish a focal point without forcing every functional element into one visually busy elevation. The image uses contrast to make a compact plan feel more architectural: the pale island reads forward while the darker overhead and rear zones add depth. VSME can use this reference to start a more precise order conversation, but dimensions, finishes, internal fittings, appliance models and room interfaces should all be confirmed as customizable, project-specified choices. The value of the concept is its spatial logic: a visible front zone for gathering, a disciplined working elevation and a clear way to connect the cabinet composition to the surrounding interior.
The most readable elements are the pale monolithic-style island, dark ceiling and surrounding wood-tone planes, shadowed library-style shelving and a compact appliance niche. Together they create a hierarchy rather than a collection of unrelated cabinets. The island is the immediate foreground element, so its front proportion, edge treatment and storage program deserve attention. The rear wall carries preparation, appliance or tall-storage functions, while the lighting line helps identify the working plane without requiring decorative clutter. Because the image is a single visual reference, its apparent finishes should be treated as a color and texture direction only. Buyers can request project-specified board, metal, stone-look, lacquer, veneer-look, glass or other compatible options after the room brief and desired maintenance requirements are understood.
Industrial Hub: Operating in Foshan, VSME provides project buyers with direct manufacturer support for customized interior products.
Volume Execution: With a 14,000㎡ manufacturing site, 200+ employees, 230,000 finished product capacity and a 35-day working day process for confirmed project orders, VSME BRINGS YOU drawing communication, production coordination and export packing support.
|
|
|
| Product Type | custom kitchen cabinet system based on project images, drawings and site dimensions |
| Visible Finish | Image-based finish reference with project-confirmed color, texture, board system and surface direction |
| Structure Options | cabinet modules, island or worktop planning, tall units, storage zones and appliance openings |
| Customization | Comprehensive OEM support for project-specific product planning |
1. Coordinated project appearance:
Technical planning starts with the room envelope, not with a fixed copy of the photograph. Confirm how the shelf section is used before production: display, pantry support, bar storage or books all call for different depths, lighting and door choices. A workable proposal normally considers wall lengths, ceiling height, window and door positions, structural columns, plumbing, power, ventilation, appliance data and the route from entry to cooking, washing and dining. Island dimensions, counter overhangs, drawer allocation, pantry depth, upper-cabinet alignment and lighting recesses can be adapted after an approved plan is available. A buyer may provide a sketch, CAD file, PDF drawing, site photographs or a written brief. VSME can then organize the visible design language into a drawing-led cabinet configuration that makes the important decisions traceable before an order proceeds.
2. Flexible customization range:
The custom kitchen cabinets can be adjusted by width, height, finish, cabinet structure, lighting route, storage detail, packing method and installation accessory requirements.
3. Manufacturer communication support:
custom kitchen cabinets in this style can be especially useful when a buyer wants a stronger interior result than a standard run of matching boxes. A standard flat wall of cabinets can feel visually heavy in a dark room; this arrangement breaks the mass into working, storage and display layers. The practical advantage is not simply visual: clearer zoning can improve conversations about storage, appliance integration and future changes to the room. It also makes quotation comparison more meaningful, because the buyer can separate the island, tall units, work-wall treatment, display or living-side elements and any optional lighting into identifiable scopes. The visible composition should therefore be read as a flexible system. It can be simplified for a smaller room, extended across a larger plan, or adjusted to match a developer's finish schedule without claiming that any unverified material or dimension is mandatory.
1. Better image-to-production communication:
Instead of treating a reference image as a fixed standard item, VSME uses the image to identify visible style and then confirms drawings, dimensions, finish direction and production details before manufacturing.
2. More complete project coordination:
This product can be connected with full-house customization products, helping buyers keep a consistent appearance across different rooms.
3. Export-ready quality control:
Project details can be checked before packing, reducing communication mistakes and transport risk for overseas orders.
VSME custom interior products are prepared for villa, apartment, hotel, showroom, distributor and contractor projects in overseas markets. Each order can be adapted for different room sizes, finish preferences and installation conditions.
Functioning as a project quality controller, VSME checks the confirmed finish direction, structure details, panel edges, cabinet modules and visible surfaces before packing so the finished product can match the approved production plan more closely.
For quality communication, the drawing stage should record elevation breaks, door and drawer lines, handle or handleless direction, appliance cut-outs, visible end panels, lighting locations and the transitions at floor, ceiling and adjacent walls. Where the image suggests a textured, wood-tone, matte or stone-look finish, sample review is recommended so the buyer can assess color under the intended project light. VSME can also discuss what reference images, detail photos, installation drawings or pre-shipment confirmation points are useful for the project. This is not a claim of a fixed specification, certification, warranty term or delivery schedule; instead, it is a structured way to reduce interpretation risk before production. Clear sign-off on the drawing and finish direction is the most reliable bridge between an inspirational image and a project-ready cabinet package. Protective packing can be planned around product size, panel surfaces, cabinet parts and hardware accessories so this custom kitchen cabinets is better prepared for safer international shipment.





Address
No.132, Building B, Feipeng LightingCity, Lecong Town, Shunde District,Foshan City, Guangdong Province, China