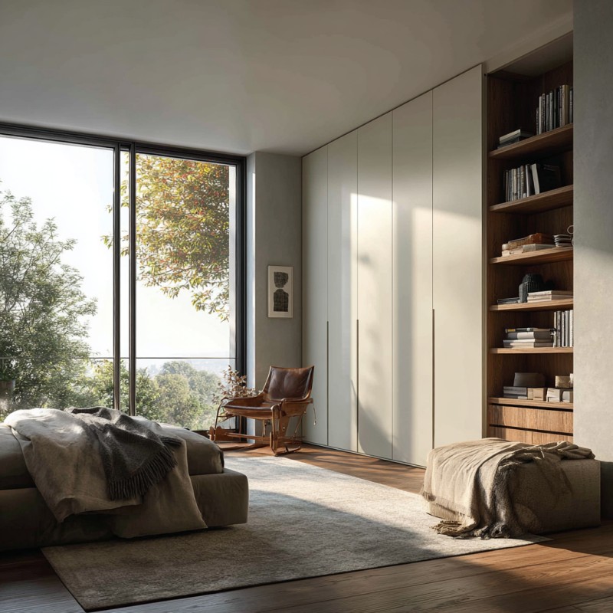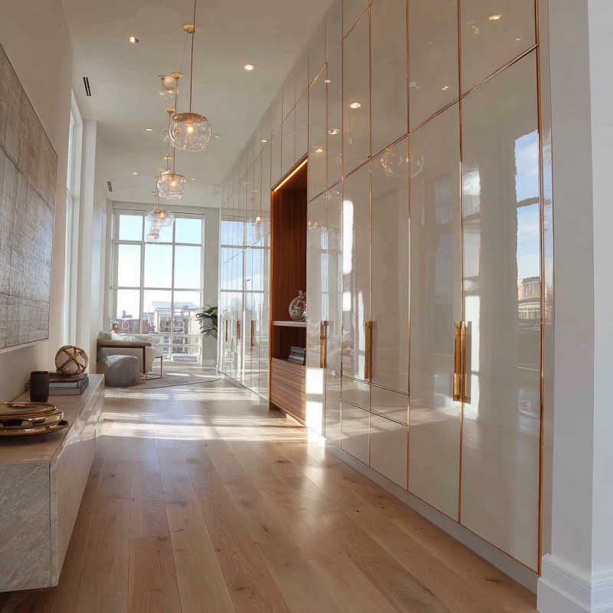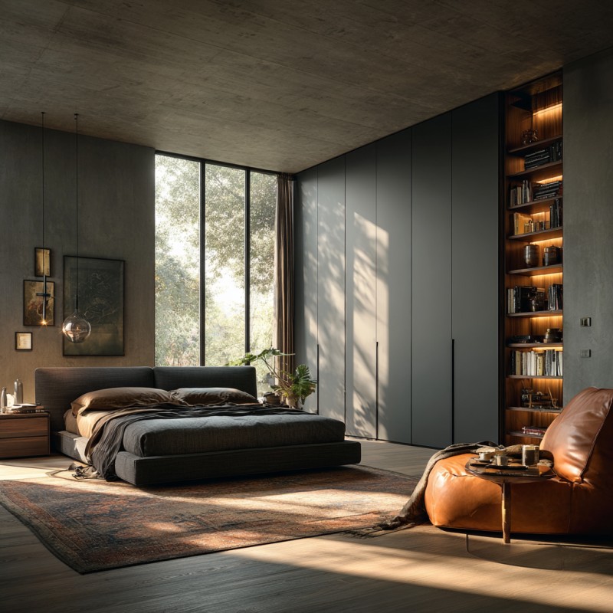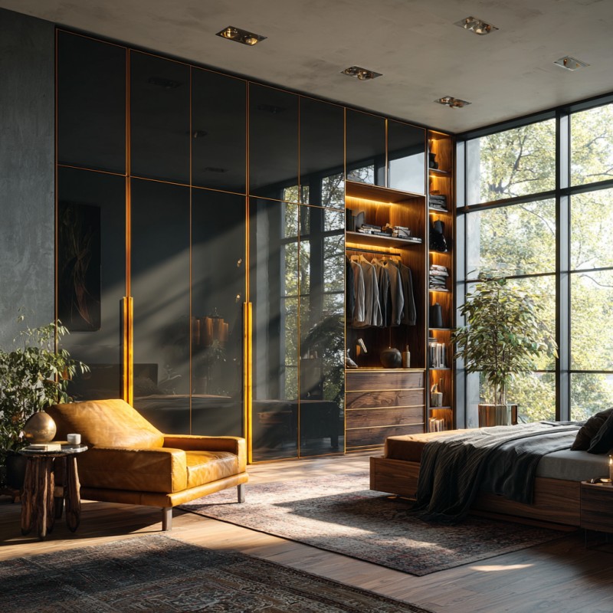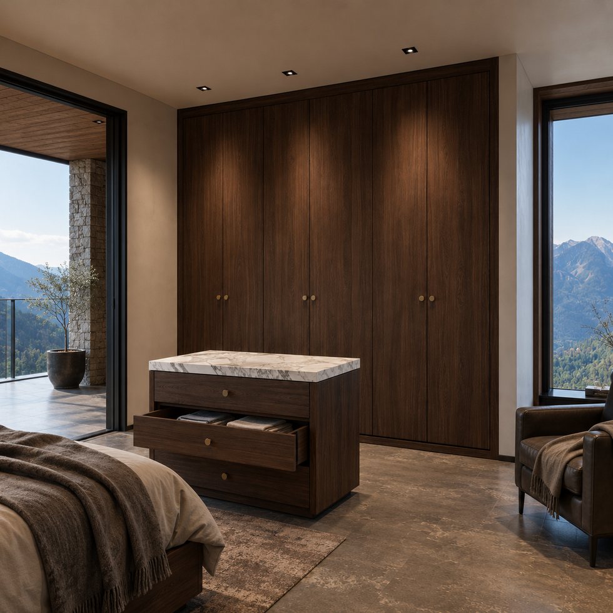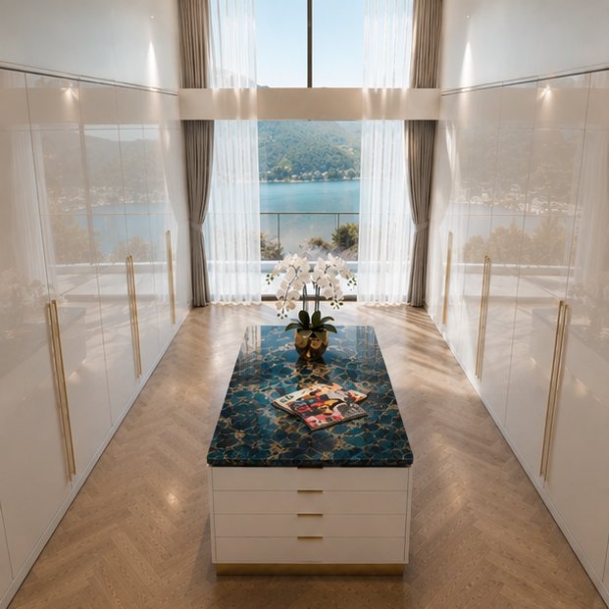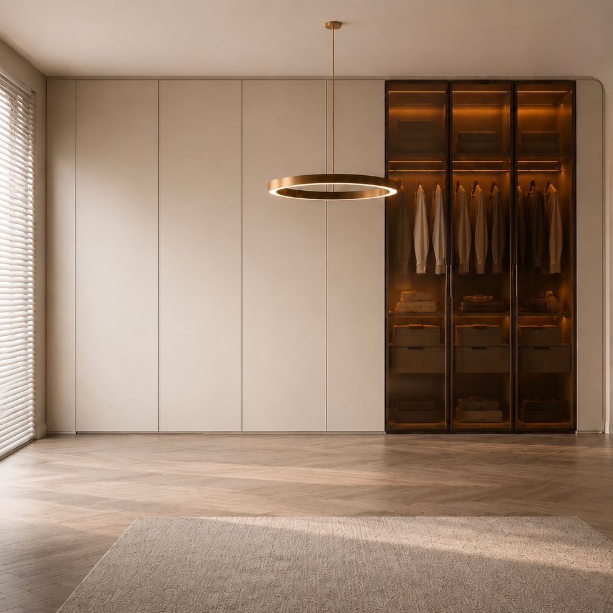
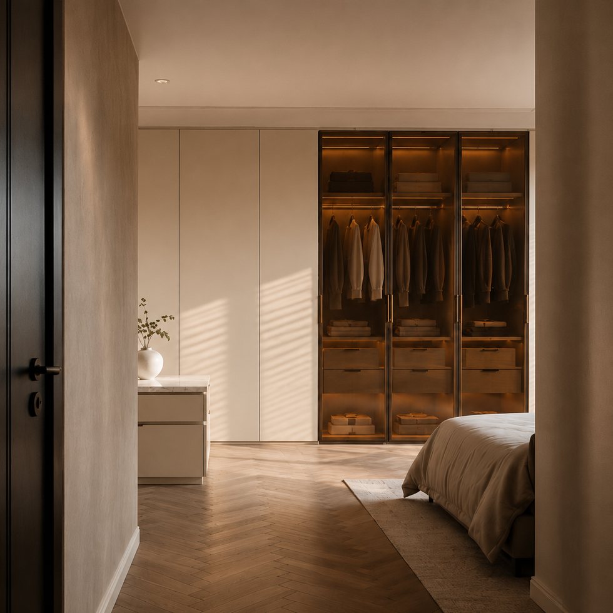
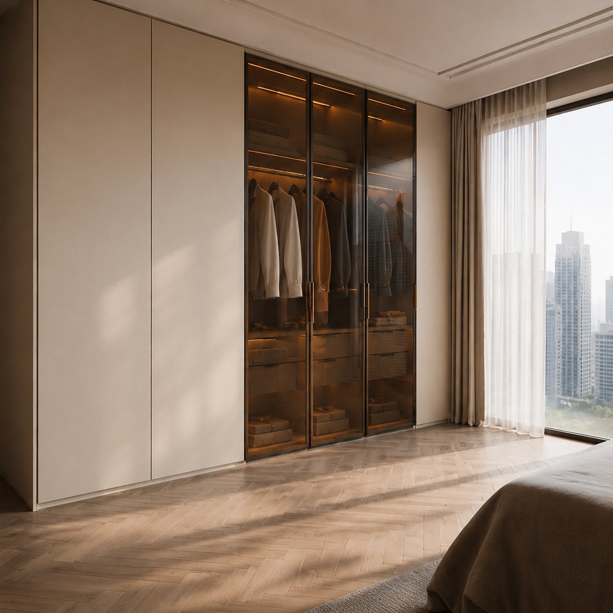
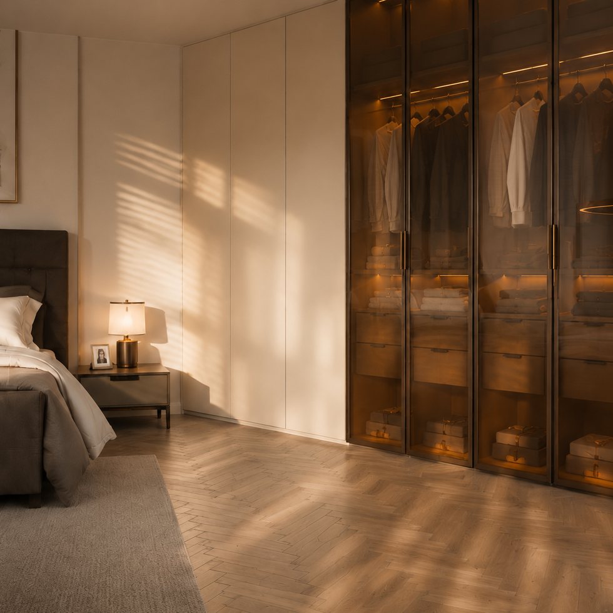
Rather than describing a complete fixed cabinet, this custom walk-in closet wardrobe presents a focused design cue for refined fitted storage. The visible emphasis is a soft cream storage wall with uninterrupted panel doors and a central amber-lit transparent niche that reveals a small portion of the wardrobe interior. That level of detail matters to buyers because small junctions, reveals and surface transitions can determine whether a wardrobe reads as deliberate or ordinary once it is installed. VSME can use the picture as a reference during drawing review, translating its visual priorities into a room-specific proposal without claiming exact dimensions, panel construction or hardware specifications that are not confirmed. It is a suitable route for purchasers who need a clear design target before requesting a quotation.
Visible cues include broad cream flat panels, central vertical transparent niche, warm amber internal light, subtle tall pull lines, and clean continuous ceiling alignment. What makes the image distinctive is the quiet field of light panels and the single warm-lit opening that breaks the elevation without adding clutter. This is a valuable comparison point for procurement because many wardrobe systems look similar from a distance, but their visible line control, reflection management and corner transitions can vary significantly. Here, the design suggests a compact, restrained vocabulary rather than a heavy ornament. Buyers can request a mock-up, sample approval or detailed section drawing for the relevant visual junctions. Those steps are more reliable than assuming the image alone confirms the exact panel type, profile material, glazing method or opening mechanism.
Industrial Hub: Operating in Foshan, VSME provides project buyers with direct manufacturer support for customized interior products.
Volume Execution: With a 14,000㎡ manufacturing site, 200+ employees, 230,000 finished product capacity and a 35-day working day process for confirmed project orders, VSME BRINGS YOU drawing communication, production coordination and export packing support.
|
|
|
| Product Type | custom walk-in closet wardrobe based on project images, drawings and site dimensions |
| Visible Finish | Image-based finish reference with project-confirmed color, texture, board system and surface direction |
| Structure Options | hanging zones, drawers, open shelves, glass display areas, island storage and lighting positions |
| Customization | Comprehensive OEM support for project-specific product planning |
1. Coordinated project appearance:
Precision-oriented systems need a drawing discussion that starts with the visible junctions. The buyer should provide the room plan, elevations, desired opening logic, lighting requirement and intended internal storage mix; the project team can then coordinate how the panels, borders and reveals will read at normal viewing distance. In this case, keep the outer doors simple for volume storage, specify the niche for selected accessories or garments, and configure all internal shelf, hanging and drawer arrangements from the project inventory. All apparent materials remain options to confirm, and the photo does not establish a fixed profile specification, panel thickness or glazing construction. A measured drawing, detail section and, where appropriate, sample review make it easier to protect the restrained visual effect while allowing the internal wardrobe layout to stay fully configurable.
2. Flexible customization range:
The custom walk-in closet wardrobe can be adjusted by width, height, finish, cabinet structure, lighting route, storage detail, packing method and installation accessory requirements.
3. Manufacturer communication support:
For bright apartments, calm master bedrooms and contemporary hospitality suites, this concept can be used as a reference for a built-in bedroom wall, a dedicated walk-in area or a dressing-room feature. When comparing a custom walk-in closet wardrobe with a more basic cabinet run, the difference is not simply color or decoration. It is the way the storage is planned around sightlines, room mood and the buyer’s intended use. A balanced solution for clients who want a minimalist bedroom wall with a hint of visible wardrobe personality. The visible materials read as the cream panel appearance, transparent niche and warm internal light, but the actual materials, colors and surface combinations should remain customizable or project-specified until a sample and order confirmation are approved. The image can also guide future lifestyle or detail photography, without representing a completed client project or a guaranteed installed result.
1. Better image-to-production communication:
Instead of treating a reference image as a fixed standard item, VSME uses the image to identify visible style and then confirms drawings, dimensions, finish direction and production details before manufacturing.
2. More complete project coordination:
This product can be connected with full-house customization products, helping buyers keep a consistent appearance across different rooms.
3. Export-ready quality control:
Project details can be checked before packing, reducing communication mistakes and transport risk for overseas orders.
VSME custom interior products are prepared for villa, apartment, hotel, showroom, distributor and contractor projects in overseas markets. Each order can be adapted for different room sizes, finish preferences and installation conditions.
Functioning as a project quality controller, VSME checks the confirmed finish direction, structure details, panel edges, cabinet modules and visible surfaces before packing so the finished product can match the approved production plan more closely.
For a detail-led concept, the sample and drawing stage is the safeguard. The buyer can provide the required visual reference, desired touch or opacity level, room plan and quantity requirement. VSME can organize communication around the face treatment, border relationship, internal wardrobe layout and project-specific color direction, then ask for confirmation before production steps are released. Attention should be given to the amber-lit central niche, since it carries much of the design message in the photo. Where testing, samples, drawings or policy terms are needed, they should be discussed and agreed per project rather than presented as an automatic promise. This keeps a highly visual request connected to measurable order documentation. Protective packing can be planned around product size, panel surfaces, cabinet parts and hardware accessories so this custom walk-in closet wardrobe is better prepared for safer international shipment.





Address
No.132, Building B, Feipeng LightingCity, Lecong Town, Shunde District,Foshan City, Guangdong Province, China