Creating Visual Flow Across Walls and Storage
A living room feels significantly larger when the TV accent wall, the doorway to the hallway, and the surrounding storage units speak the same visual language. Instead of treating doors and paneling as separate construction trades, we plan them as extensions of your custom cabinetry.
Textures and Panel Styles We Build
-
Warm Wood Veneer Surfaces: Natural oak, walnut, or smoked finishes matched directly across adjoining storage units and flush doors for a quiet, furniture-grade finish.
-
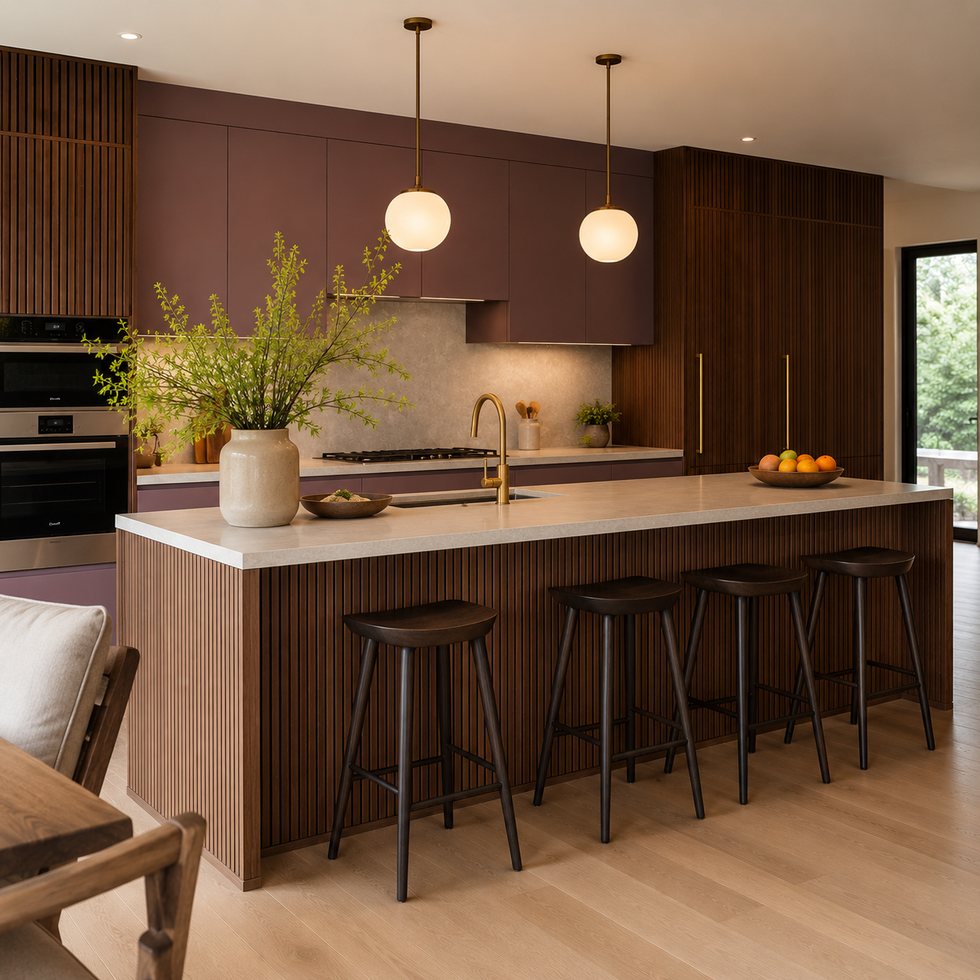
Fluted & Slatted Panels: Vertical grooved panels that catch natural daylight, softening large wall surfaces in dining zones, entryways, or behind media consoles.
-
Concealed Flush Doors: Interior doors designed to sit perfectly in line with adjacent wall paneling, using concealed hinges to minimize visible hardware.
-
Display Niches & Recessed Accents: Open display shelves and integrated accent lighting channels planned right where you want to highlight art or create soft ambient light in the evening.
Planning Around Real Everyday Use
Wall paneling should feel natural and livable, not high-maintenance. Here is how we balance aesthetic ideas with practical everyday considerations:
-
Start with a Simple Sketch or Photo: You don't need finished engineering drawings to get our feedback. Send us your rough floor plan, wall dimensions, or a photo of a style you like, and we can discuss layout ideas and material pairings.
-
Balancing Budget and Everyday Wear: If a high-traffic hallway needs durable surfaces, we can suggest robust textured boards for lower sections while reserving specialty veneers or fluted details for main feature focal points.
-
Coordinating with Your On-Site Builder: Before anything goes into production, we produce clear shop drawings showing panel breaks, door clearances, and cutouts for switches and media screens so your local installer knows exactly what to expect.
-
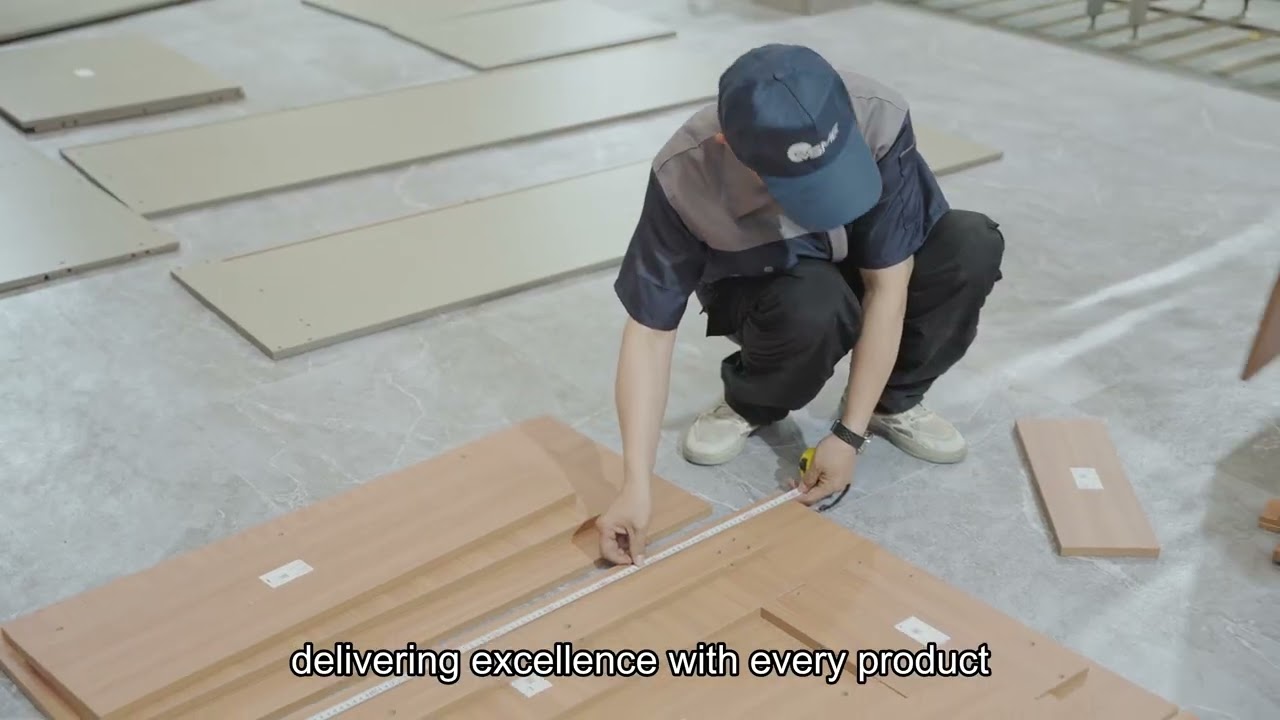
Careful Foshan Production: Panels and door slabs are custom built at our Foshan facility of over 10,000 m², with manufacturing taking 35–45 days once shop drawings are finalized. Everything is packed with edge protection and protective crating for long-distance transit.
Wall paneling and concealed doors are usually ordered as part of a whole-home package. Our whole-house cabinetry project workflow explains how the scope is coordinated, and the factory verification checklist helps you check any supplier before a deposit.