Before cabinets and countertops are quoted together, the buyer should confirm the interfaces that connect them: cabinet support, appliance openings, sink and tap positions, walls, seams and installation responsibility. A color reference alone cannot define these construction decisions.
Build one interface checklist
Interface
Information to provide
Question to keep visible
Cabinet support
Base cabinet plan, exposed ends, spans and any nonstandard support zones
Which support preparation is included in the offered scope?
Appliances
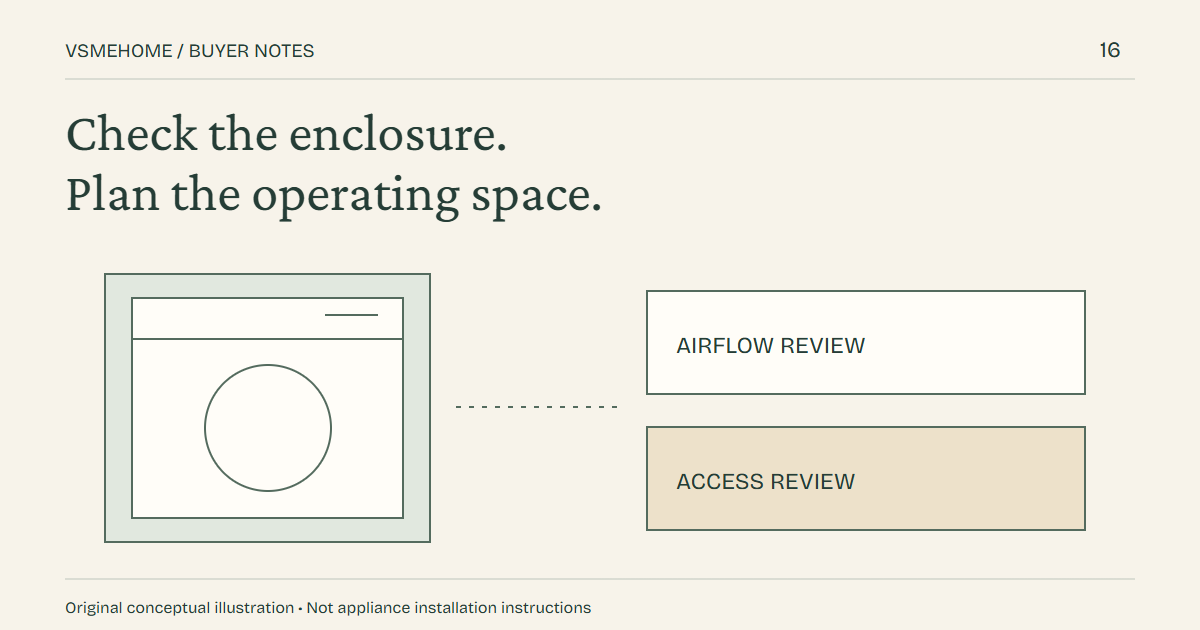
Exact appliance information when available, plus opening and ventilation requirements
Which dimensions remain provisional?
Sink and tap
Selected or intended sink, mounting approach, tap position and plumbing zone
Who confirms cut-outs and supplies templates?
Walls and finishes
Finished wall dimensions, corners, columns, windows and backsplash relationship
When will the final site measurement be taken?
Seams and edges
Preferred visual direction, exposed edges and areas where joins are acceptable
What is subject to material size, transport or installation review?
Delivery and installation
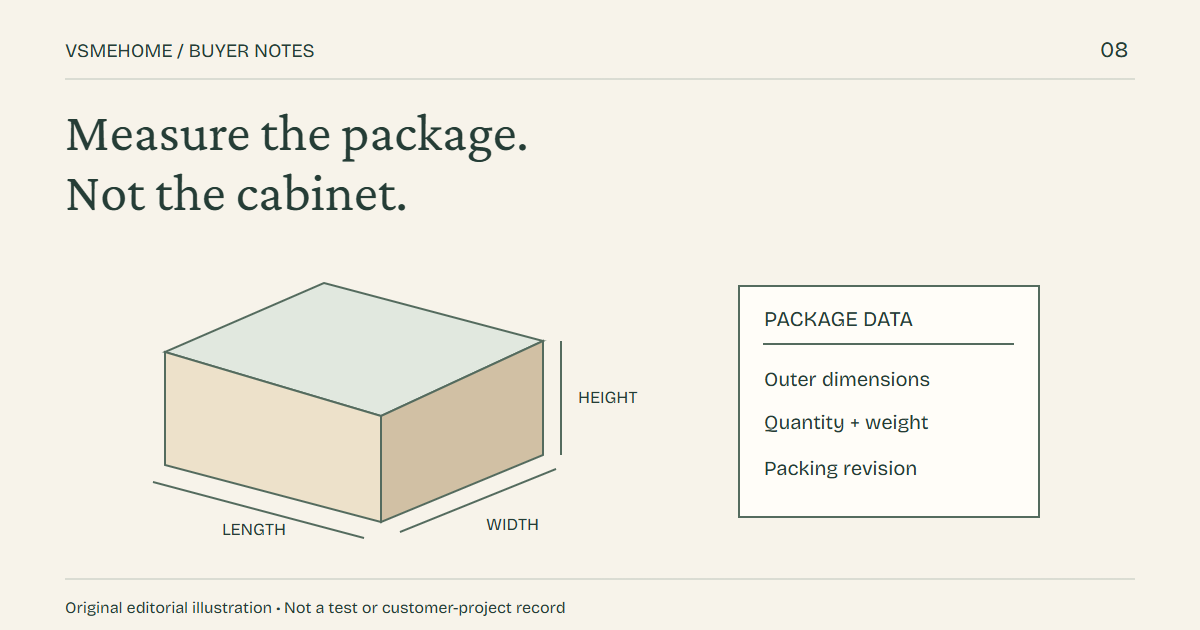
Packaging, transport, lifting, site access and installation responsibility
Which work is excluded from the quotation?
Keep provisional information clearly labelled
If appliances or site measurements are not final, the quotation can use a stated allowance or an open assumption. The drawing should identify the affected cabinet and countertop zones. This is more useful than hiding uncertainty inside a single total price.
Separate appearance approval from technical confirmation
A physical or photographed surface reference can support color and pattern discussions. It does not confirm slab availability, composition, thickness, edge construction, seam feasibility or local performance requirements. Request the current offered specification and relevant documents before treating these points as approved.
Compare scope before comparing price
Check whether each quotation includes measuring, fabrication, openings, edge work, sink preparation, backsplash pieces, packaging, site lifting and installation. Also identify who is responsible for cabinets being level and ready before the countertop is fitted. Two totals are not comparable when these responsibilities differ.
Send VSME a coordinated enquiry
Review the VSME kitchen cabinet category, then use the contact page to send the cabinet plan, appliance information, sink and tap selections, finished site dimensions and the scope checklist above.
Related guide: Who we are, our minimum order and lead time: VSME company facts.
We use cookies to offer you a better browsing experience, analyze site traffic and personalize content. By using this site, you agree to our use of cookies. Privacy Policy