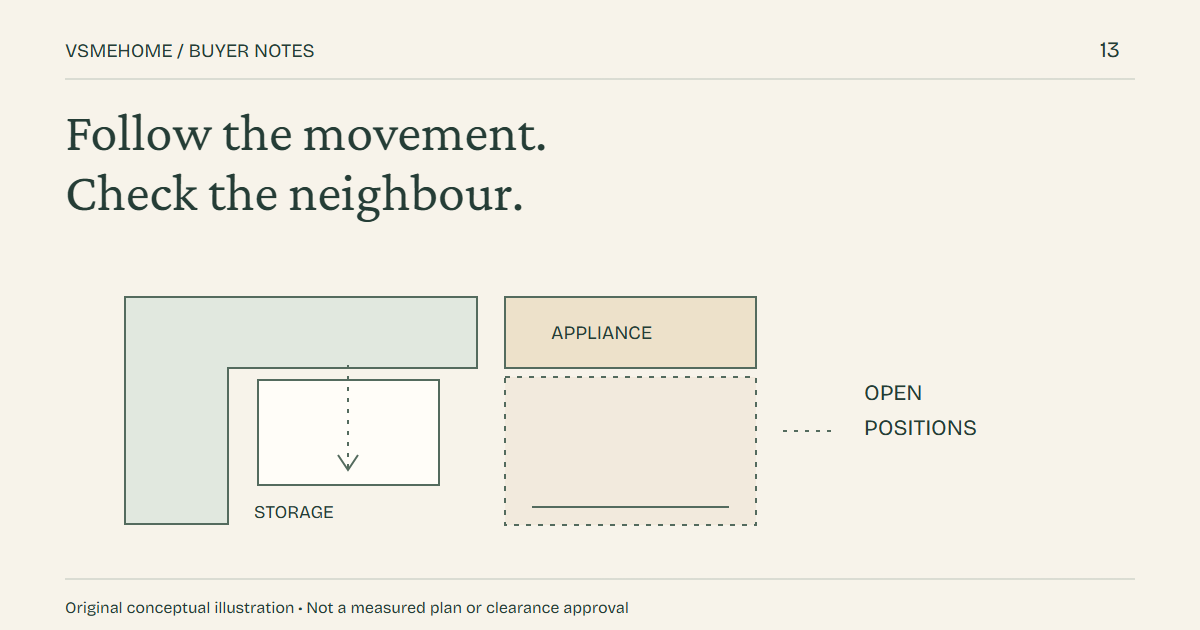
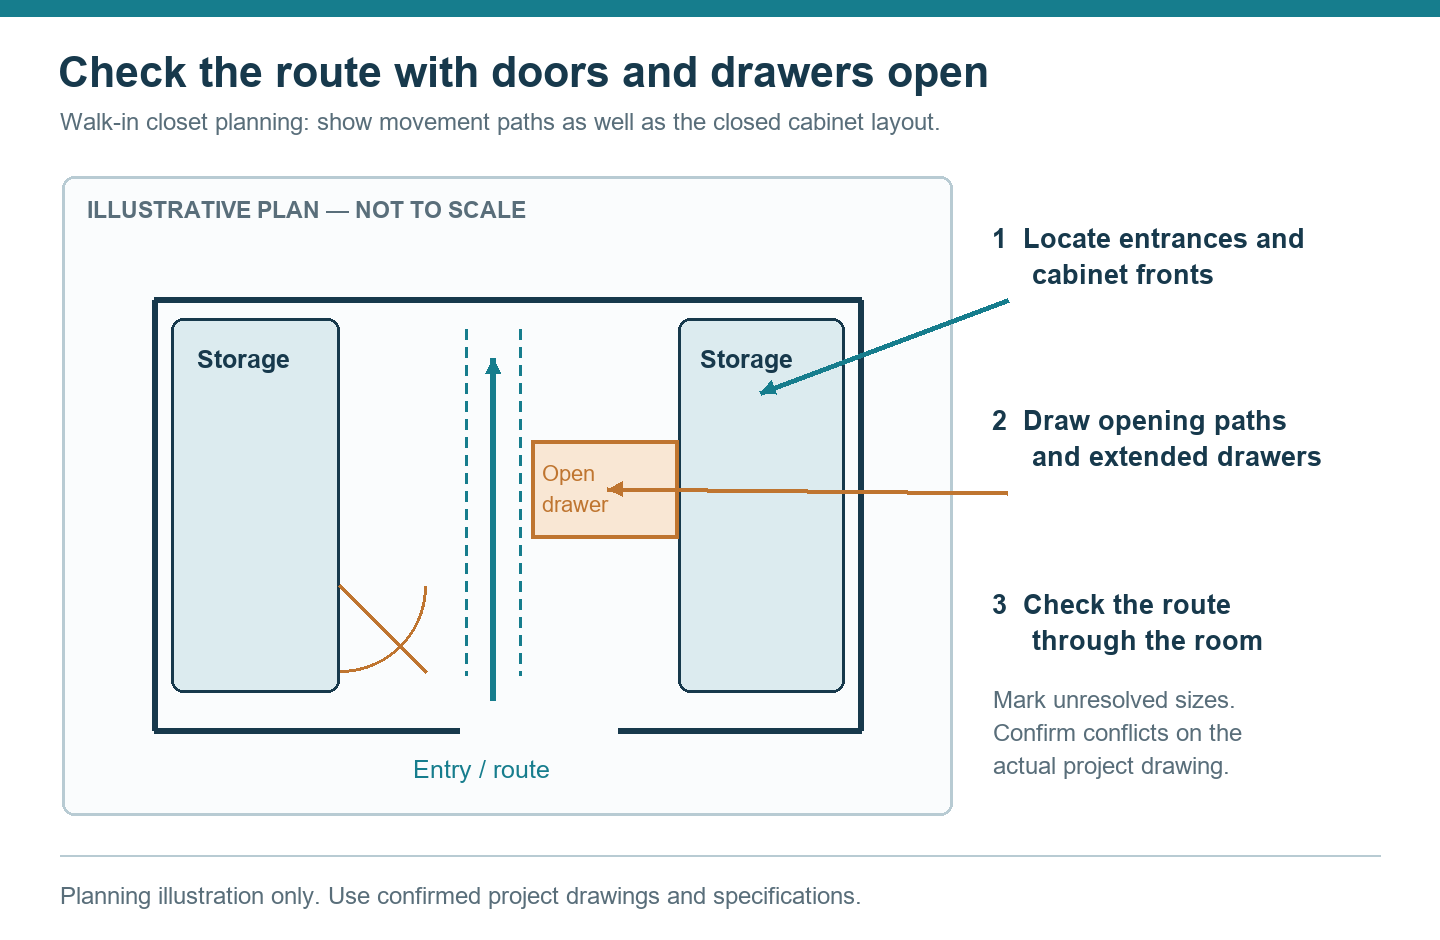
A walk-in closet clearance drawing should show the space people actually use, not only the outside dimensions of the cabinets. Before storage accessories are selected, the buyer and designer should be able to see the aisle, every opening path, the island relationship and the parts of the room that can restrict installation.
| Area to show | Drawing question | Why the buyer needs it |
|---|---|---|
| Main aisle | Where is the clear walking zone after doors and fronts are installed? | Overall room width alone can hide a narrow usable path. |
| Door and drawer travel | What opens into the aisle, and can nearby parts open at the same time? | Two individually workable units can interfere with each other. |
| Closet island | How does the island align with wall cabinets, entrances and floor features? | The island affects circulation on every side. |
| Upper area | Are there beams, ceiling changes, lights, vents or access panels? | These conditions can change cabinet height and installation sequence. |
| Lower area | Are skirtings, floor slopes, sockets or service points present? | Site interfaces may require fillers, access or adjustment. |
Label the outside cabinet size, internal opening and clear aisle independently. A single dimension should not be expected to answer all three questions. For drawers, pull-outs and doors, show the closed position and the movement envelope. If the final site measurement is pending, keep the affected dimension visibly open instead of turning an estimate into a production value.
List what each zone is expected to hold, then check the section. Long garments, folded storage, drawers and display areas create different vertical and access needs. The purpose of the list is to expose conflicts early; it is not a substitute for confirming the exact offered fittings and installation requirements.
Ask for a plan, elevations and key sections with the same revision. Keep unresolved site conditions beside the drawing rather than in a separate message thread. Inspection photographs can later show selected measurements, but they should be tied back to the named cabinet and drawing dimension.
Review the VSME walk-in closet category, then use the contact page to send room dimensions, entrances, ceiling conditions, storage priorities and the required opening paths.
Related guide: If you are furnishing several rooms, see how a whole-house cabinetry order works.