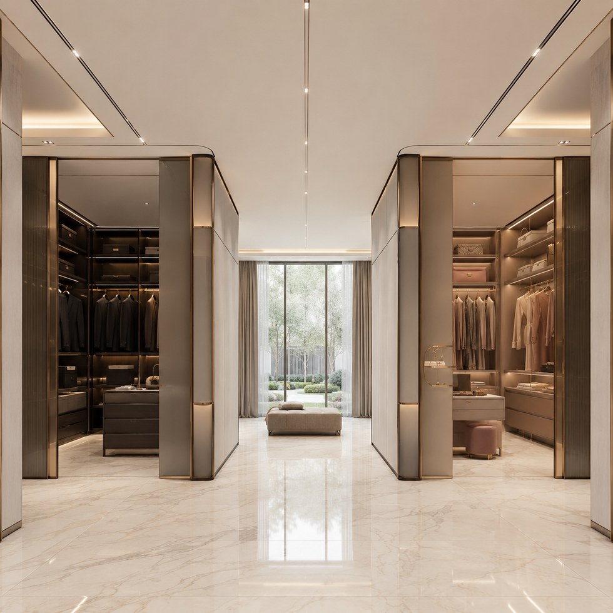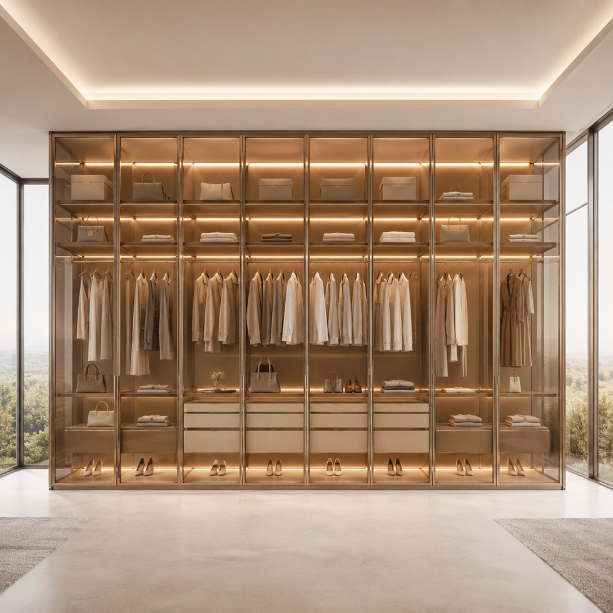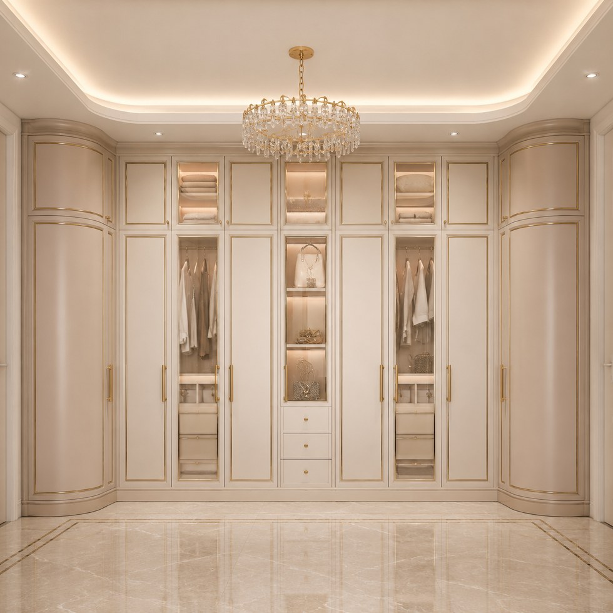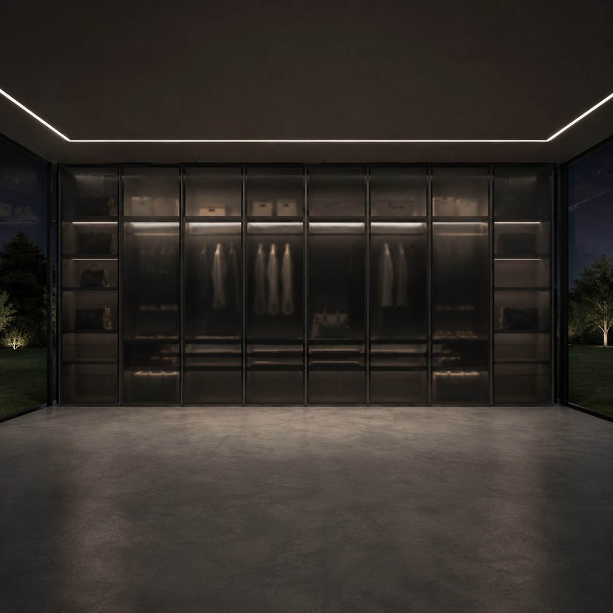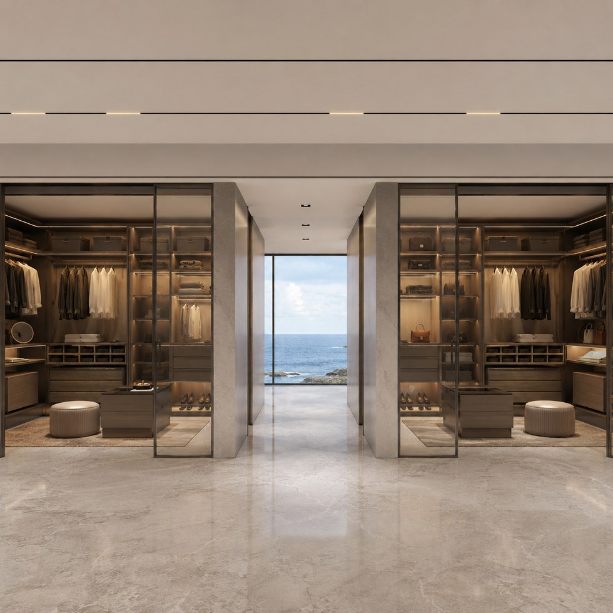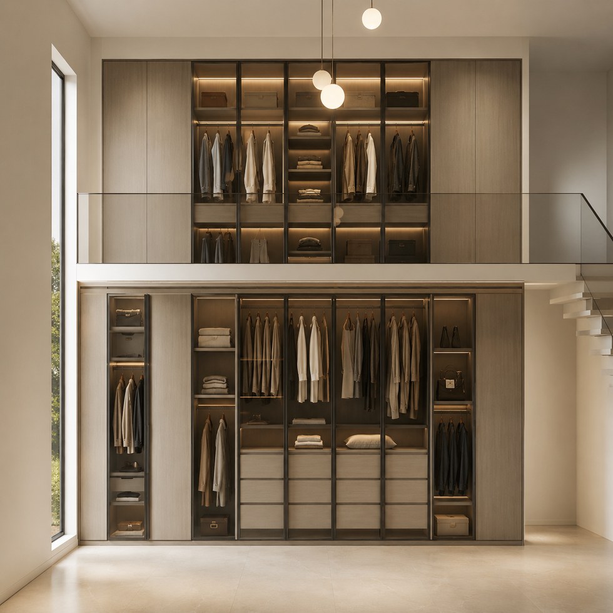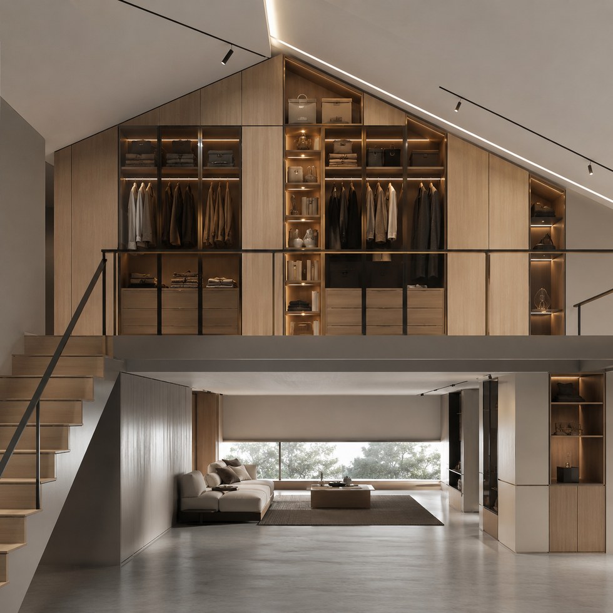
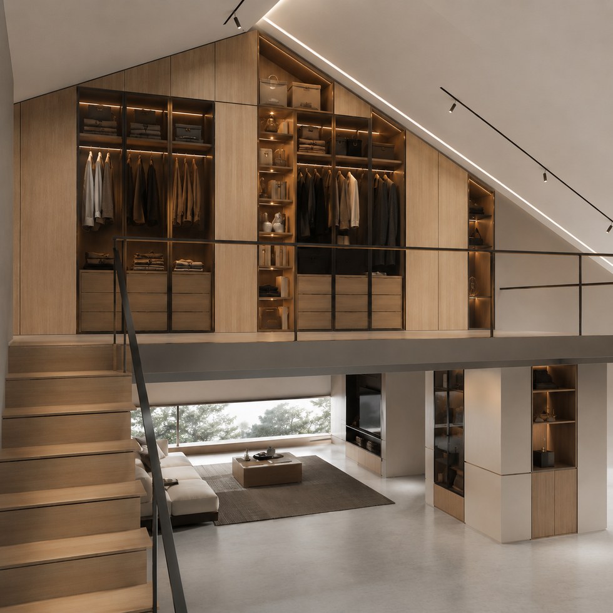
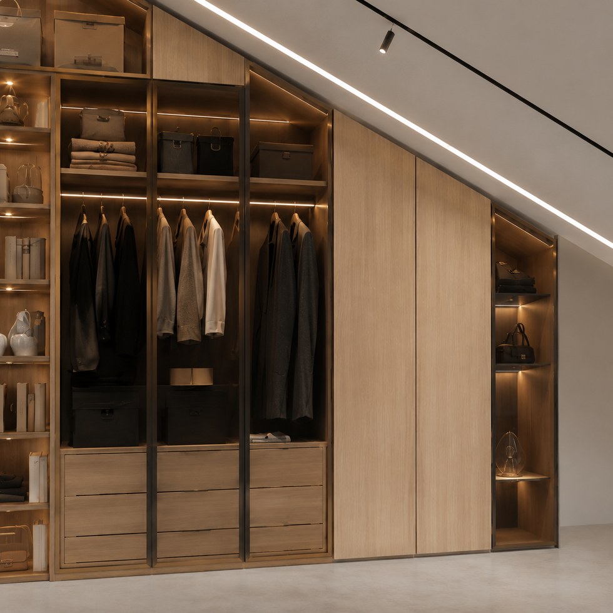
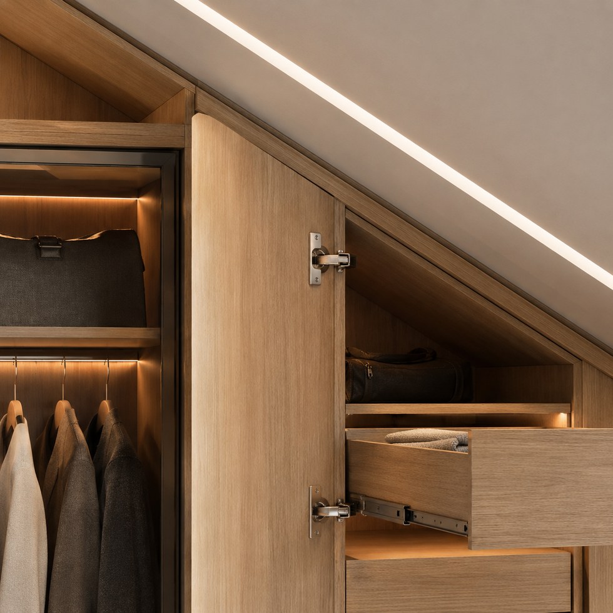
Product Overview This VSME walk-in closet wardrobe is designed for a loft-style interior with a sloped ceiling and mezzanine layout. The visible design features a full-height storage wall, light wood-grain cabinet finishes, black framed transparent door sections, open shelves, hanging zones, lower drawers and warm integrated lighting. Visible Design Features Loft walk-in closet layout positioned below a sloped ceiling. Light wood-grain wardrobe panels create a warm architectural appearance. Blac
The loft wardrobe design can be adjusted by dimensions, finish direction, cabinet structure, storage detail and installation requirements after drawings are confirmed.
Industrial Hub: Operating in Foshan, VSME provides project buyers with direct manufacturer support for customized interior products.
Volume Execution: With a 14,000㎡ manufacturing site, 200+ employees, 230,000 finished product capacity and a 35-day working day process for confirmed project orders, VSME BRINGS YOU drawing communication, production coordination and export packing support.
|
|
|
| Product Type | custom walk-in closet wardrobe based on project images, drawings and site dimensions |
| Visible Finish | Image-based finish reference with project-confirmed color, texture, board system and surface direction |
| Structure Options | hanging zones, drawers, open shelves, glass display areas, island storage and lighting positions |
| Customization | Comprehensive OEM support for project-specific product planning |
1. Coordinated project appearance:
The product images help confirm visible style, layout direction and practical storage details before production.
2. Flexible customization range:
The loft wardrobe design can be adjusted by width, height, finish, cabinet structure, lighting route, storage detail, packing method and installation accessory requirements.
3. Manufacturer communication support:
VSME supports drawing communication, finish coordination, product structure confirmation and export-oriented packing.
VSME custom interior products are prepared for villa, apartment, hotel, showroom, distributor and contractor projects in overseas markets.
VSME checks confirmed finish direction, structure details, panel edges, cabinet modules and visible surfaces before packing so the finished product can match the approved production plan more closely.
Protective packing can be planned around product size, panel surfaces, cabinet parts and hardware accessories so this loft wardrobe design is better prepared for safer international shipment.





Address
No.132, Building B, Feipeng LightingCity, Lecong Town, Shunde District,Foshan City, Guangdong Province, China