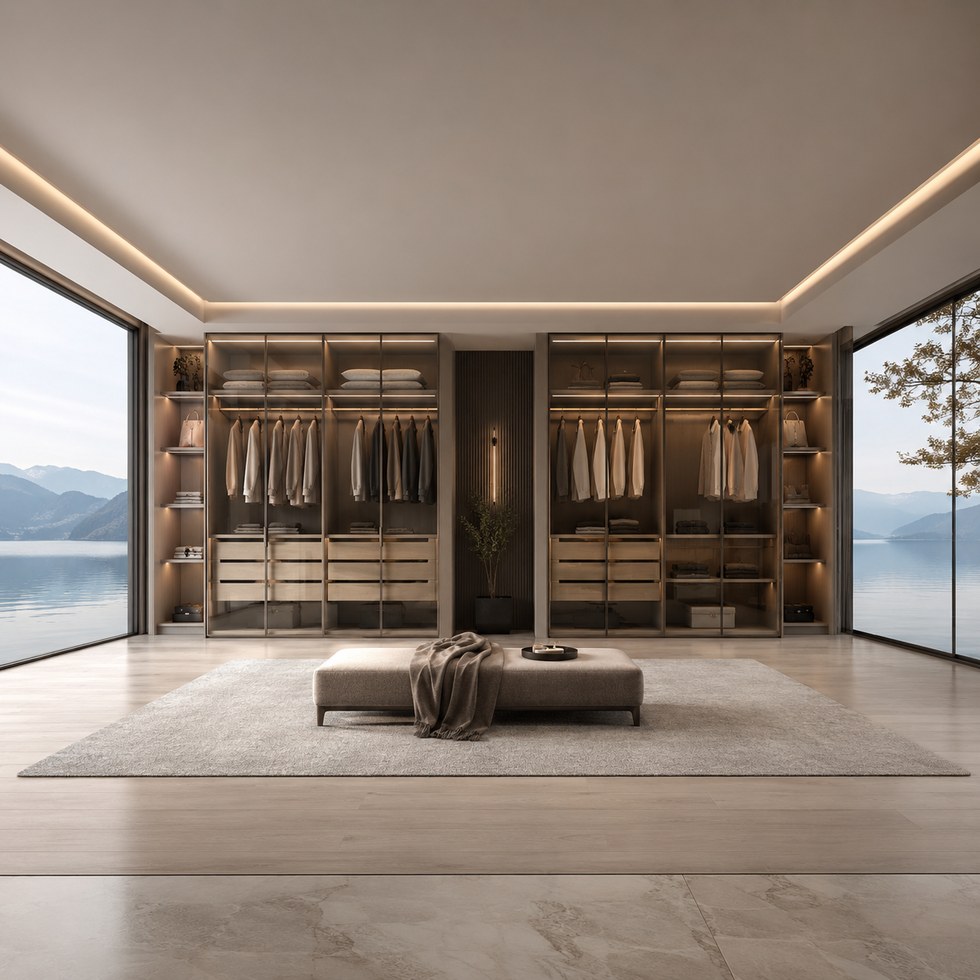
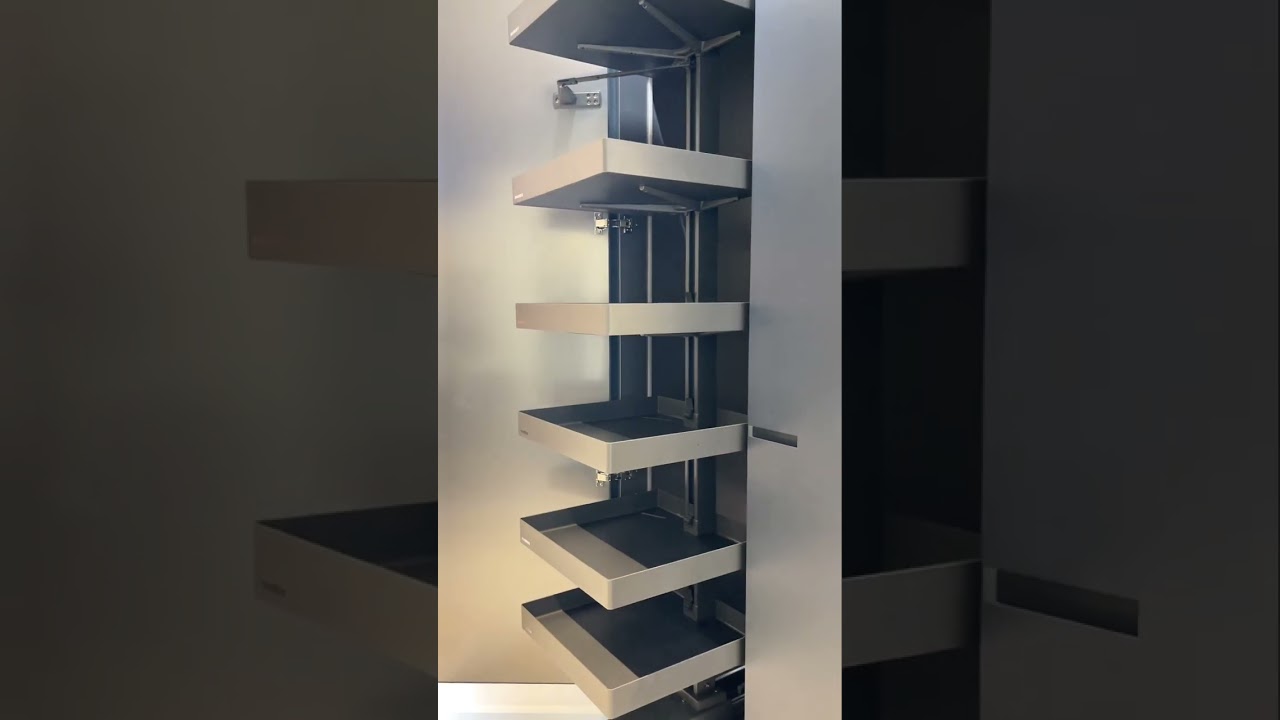
At 91 seconds, this is one of the channel's more detailed closet tours. It shows dark wood, leather-faced drawers, open hanging, jewelry storage, display shelves, a vanity position and soft lighting. The value for a buyer is seeing these elements together: the vanity, drawer access and hanging zones all compete for wall length and electrical points.
This page focuses on leather walk in closet with vanity as shown in the individual video, then identifies the order details that still need written confirmation.
The clip runs for 91 seconds. It gives direct visual evidence of the following details:
leather-textured fronts beside darker wood and open wardrobe sections.
a built-in vanity and illuminated display storage.
separate places for hanging, jewelry, bags and everyday accessories.
These observations are deliberately limited to what can be seen. They are useful for preparing questions, but they do not create a material, performance or delivery promise for a different order.
What should be confirmed for a real project
Before the design is priced or released to production, put the following items into the room brief, drawings or hardware schedule:
which surfaces are leather, leather-look or another specified finish.
vanity width, seat clearance, mirror and socket position.
hanging lengths and drawer contents.
lighting color, switching and serviceable driver location.
ventilation, cleaning access and replacement of delicate surfaces.
That record lets the buyer, designer and factory discuss the same physical scope. It also gives the inspection team clear points to photograph, measure or operate before protective packing begins.
What this short video does not confirm
The clip shows one design approach. It does not identify the material supplier, fire rating, abrasion result or care method for another order, so those points must follow the selected finish specification.
A screen image is also not a finish approval sample. Dimensions, construction, material codes, hardware, electrical parts, installation responsibility, packaging and transport terms should remain visible in the approved quotation and drawings.
See the related VSME product category for more product examples. Product images are design references; the order is developed around the buyer's own room and requirements.
Send VSME the room dimensions or plan, the required storage or equipment list, preferred finishes, project destination and requested delivery scope. The team can then prepare or review the layout, 3D effect drawings, CAD details, quotation and production handover for the specific order.
We use cookies to offer you a better browsing experience, analyze site traffic and personalize content. By using this site, you agree to our use of cookies. Privacy Policy