A cabinet quotation is only as reliable as the inputs behind it. Before requesting a price, create a controlled input register that records what each measurement, drawing, appliance model and finish decision is, where it came from, who owns it, which revision is current and whether it is approved or still provisional. This prevents an old screenshot or superseded dimension from becoming an expensive production assumption.
The Minimum Five Fields for Every Input
Record five fields: source, owner, revision or date, status, and downstream use. A wall dimension might come from a site survey, belong to the local designer, carry revision S03, remain provisional until finishes are complete, and control a filler or appliance opening. Without those fields, the number may look precise while its authority is unknown.
Use a small status vocabulary: NOT RECEIVED, PROVISIONAL, VERIFIED, APPROVED and SUPERSEDED. Do not delete old values; mark them superseded and point to the replacement. The audit trail matters when a quotation or drawing changes.
Separate the Room Survey From the Cabinet Design
The survey records existing conditions: finished wall-to-wall dimensions, ceiling and soffit levels, door and window positions, floor variation, corners, columns, services and obstructions. The cabinet design records the proposed response. Mixing both in one sketch makes it hard to see whether a dimension is measured or designed.
Photos help explain context but do not replace dimensions. Label where each photo was taken and which condition it supports. If walls or floors are unfinished, identify who will supply the final build-up and when it will be verified.
Give Appliances Their Own Schedule
Use the manufacturer, full model number, document revision, overall dimensions, required cutout, ventilation, services, door or drawer travel, panel requirements and responsible approver. Never assume that all products sold as the same nominal width share the same cutout.
When the appliance is not selected, use a provisional envelope and state who accepts the risk. Do not release a custom panel or tight opening from a marketing category such as ‘24-inch dishwasher’ alone.
Make Finish and Hardware Decisions Traceable
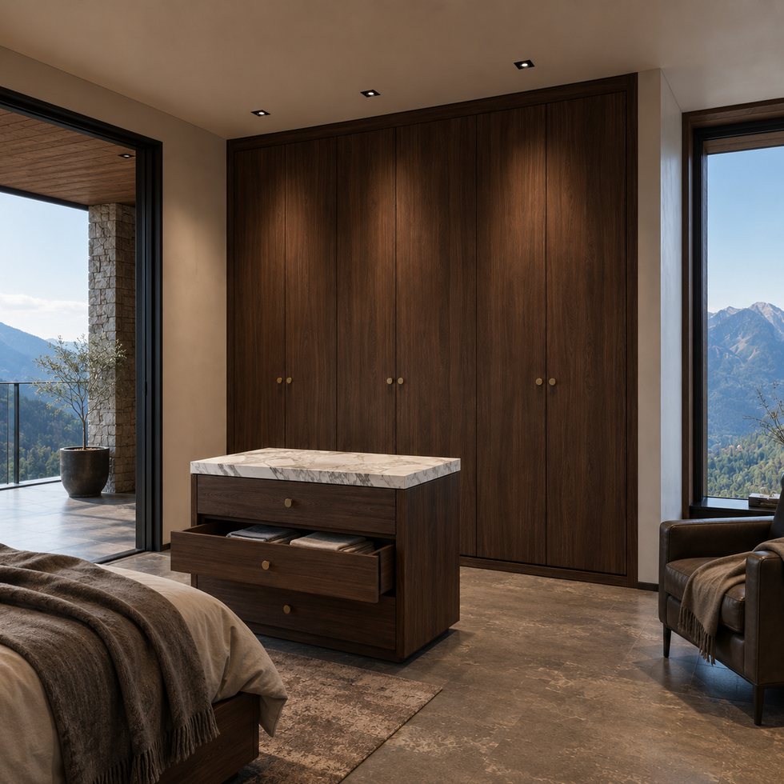
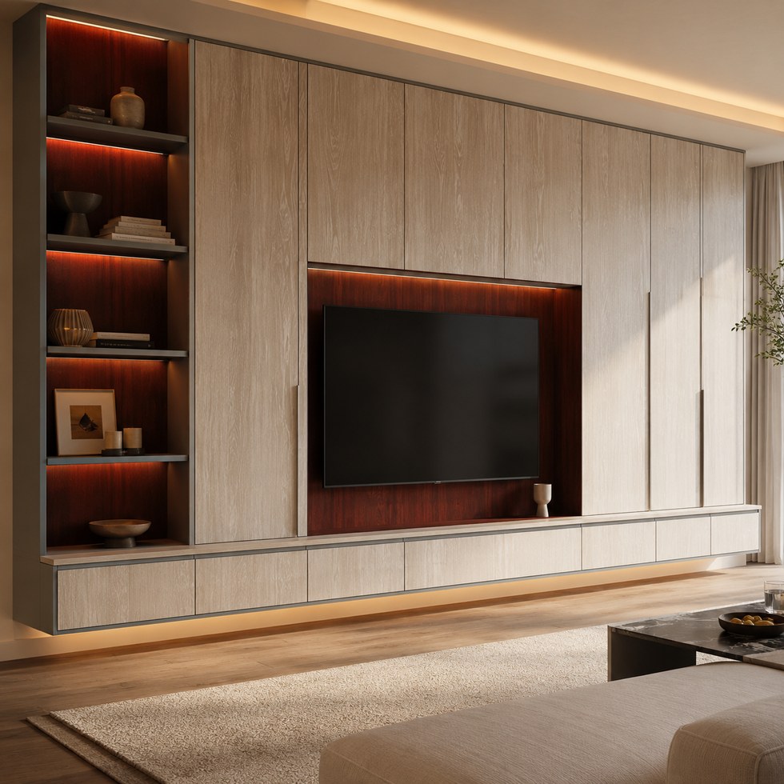
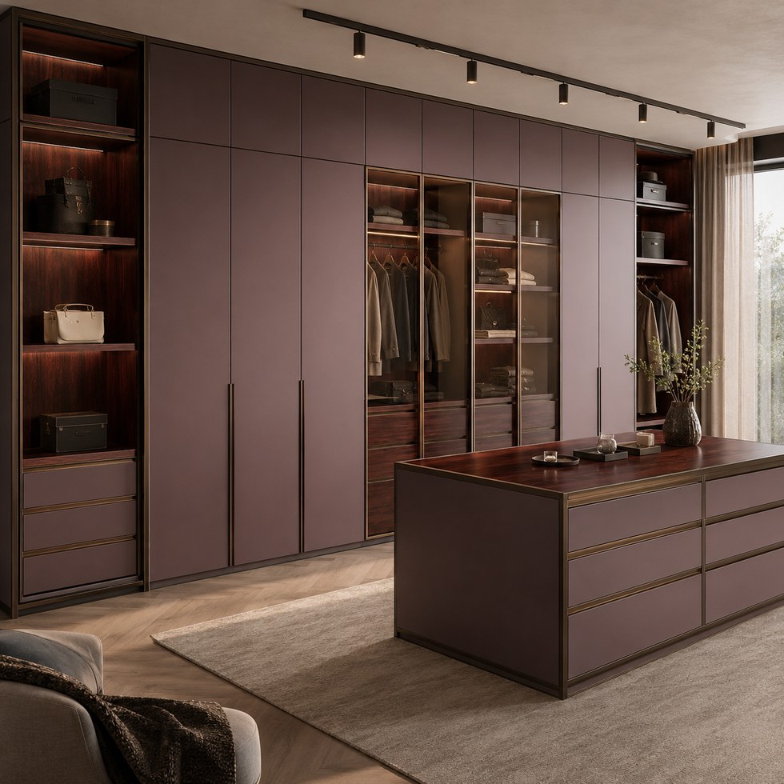
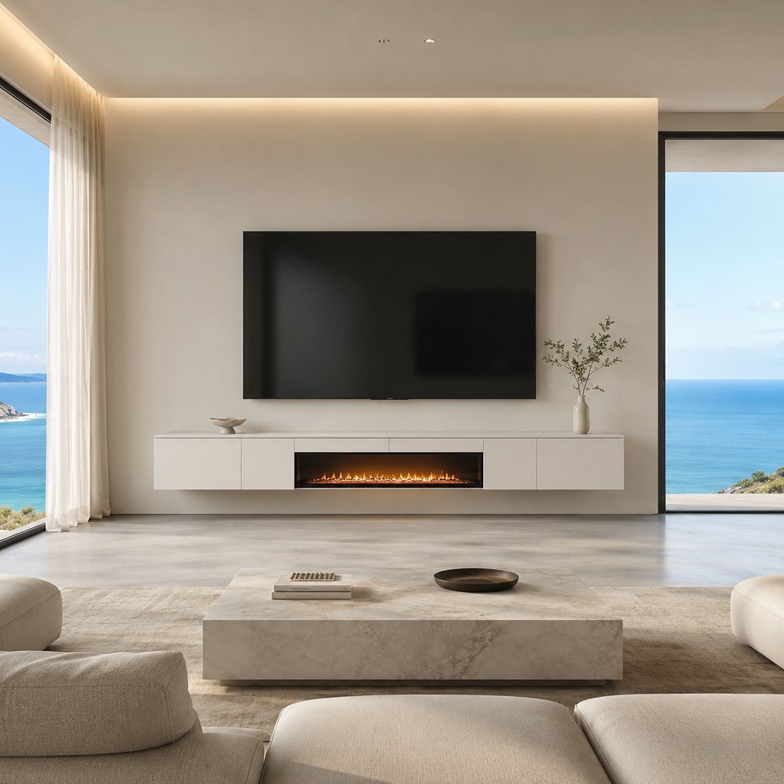
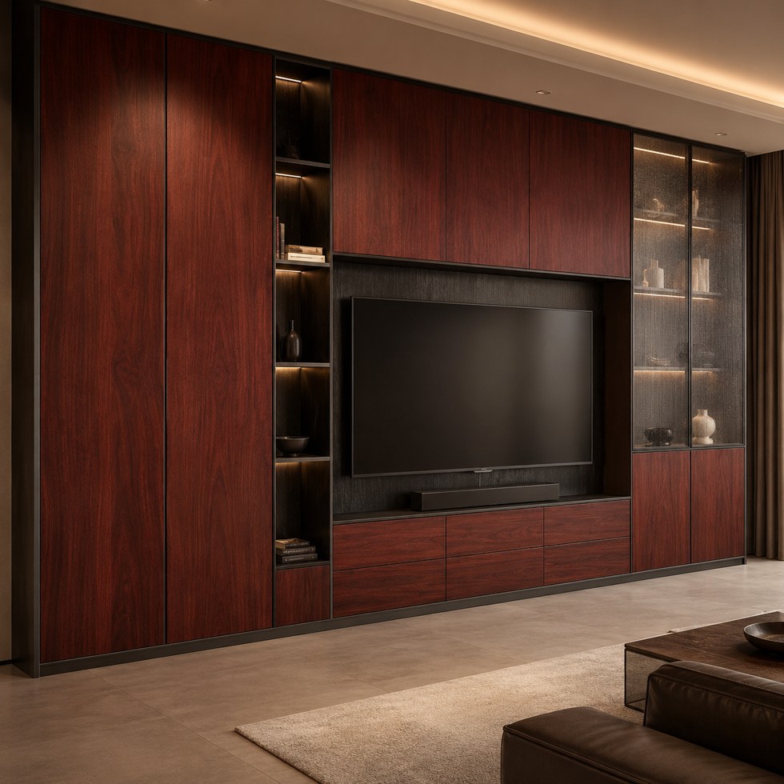
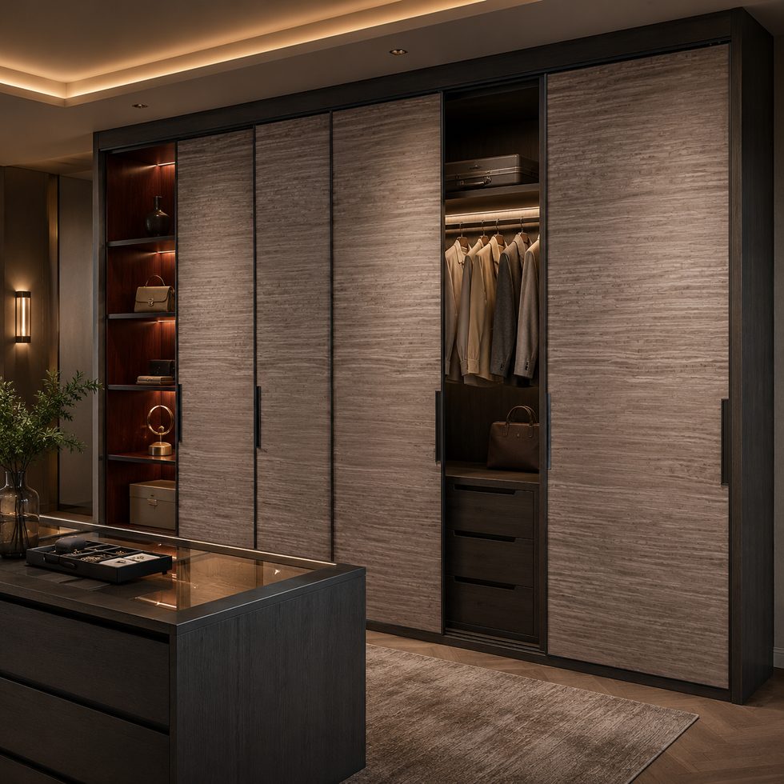
Reference images should state what they control: color family, door profile, grain direction, handle proportion or layout. A picture should not silently approve invisible construction. Physical samples need a code, substrate, finish build-up, date and approval status.
Hardware decisions work the same way. Connect each model or required behavior to cabinet IDs. If an equivalent is allowed, define which dimensions, loads, motions and adjustment access must stay equivalent.
Freeze a Quotation Issue, Then Manage Change
A quote request should name one issued package and date. Later information becomes a change item, not an informal replacement. Record whether the change affects price, drawing, production, packing or installation. This is especially important when multiple rooms or stakeholders are involved.
VSME can start from room dimensions or plans, reference images, functional requirements and material preferences. Treat the first discussion as an input review: missing items remain visible, and confirmed items can move into layout, selection, drawing and quotation work.
Frequently Asked Questions
Do I need final construction drawings before requesting a quote?
Not always, but the package must distinguish fixed information from provisional assumptions and assign every open decision to an owner.
Are reference photos enough for a custom cabinet quote?
No. They can communicate visual intent, but they do not define room dimensions, construction, interfaces, hardware or responsibility.
What happens when an appliance model changes?
Create a new schedule revision, identify affected openings and panels, and re-check drawings and price before release.
Why keep superseded measurements?
An audit trail explains why a quote changed and prevents an old value from being reused without context.
We use cookies to offer you a better browsing experience, analyze site traffic and personalize content. By using this site, you agree to our use of cookies. Privacy Policy